
<-- style PDP --> Basement-68 Grover Drive, Toronto - Detached for lease for $1,450
  • new
  • for lease

Basement-68 Grover Drive

Toronto, Ontario, M1C 4V7 - Highland Creek

$1,450

  • Neighbourhood

    Highland Creek

  • Major Intersection

    Ellesmere Rd & Meadowvale Rd

  • Listed Since: 2 day(s)

  • Last update: today

Overview

  • Property Type

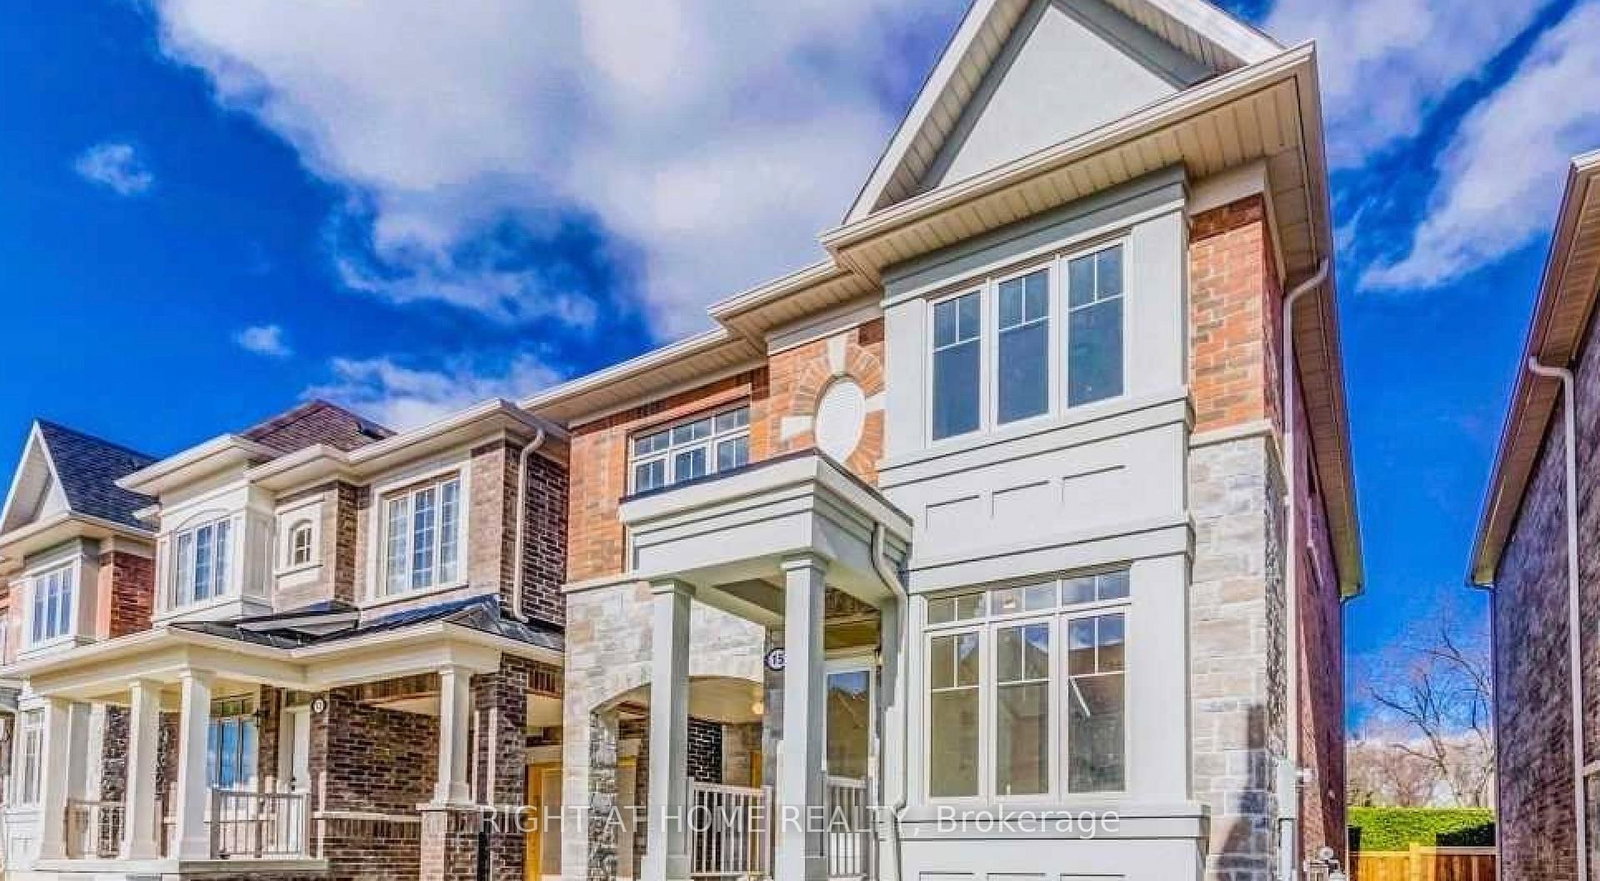
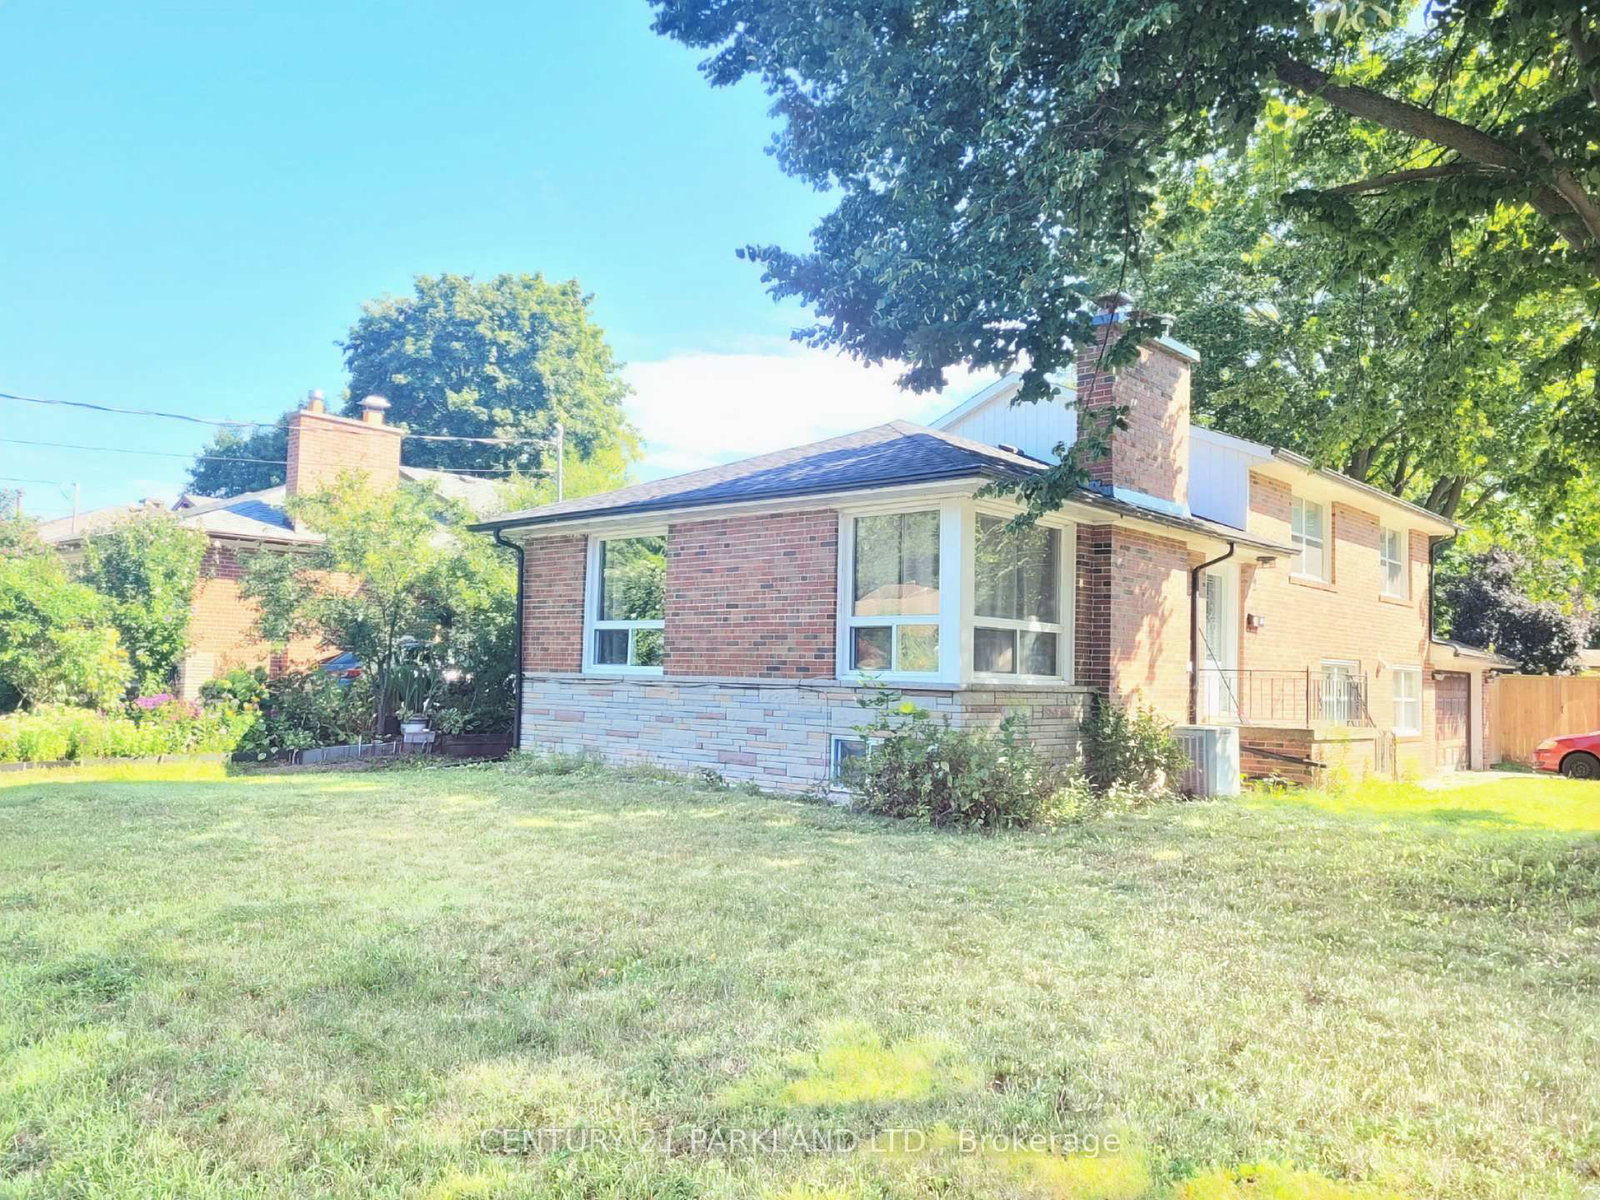
    Detached, 2-Storey

  • Bedrooms

    1

  • Bathrooms

    1

  • Basement

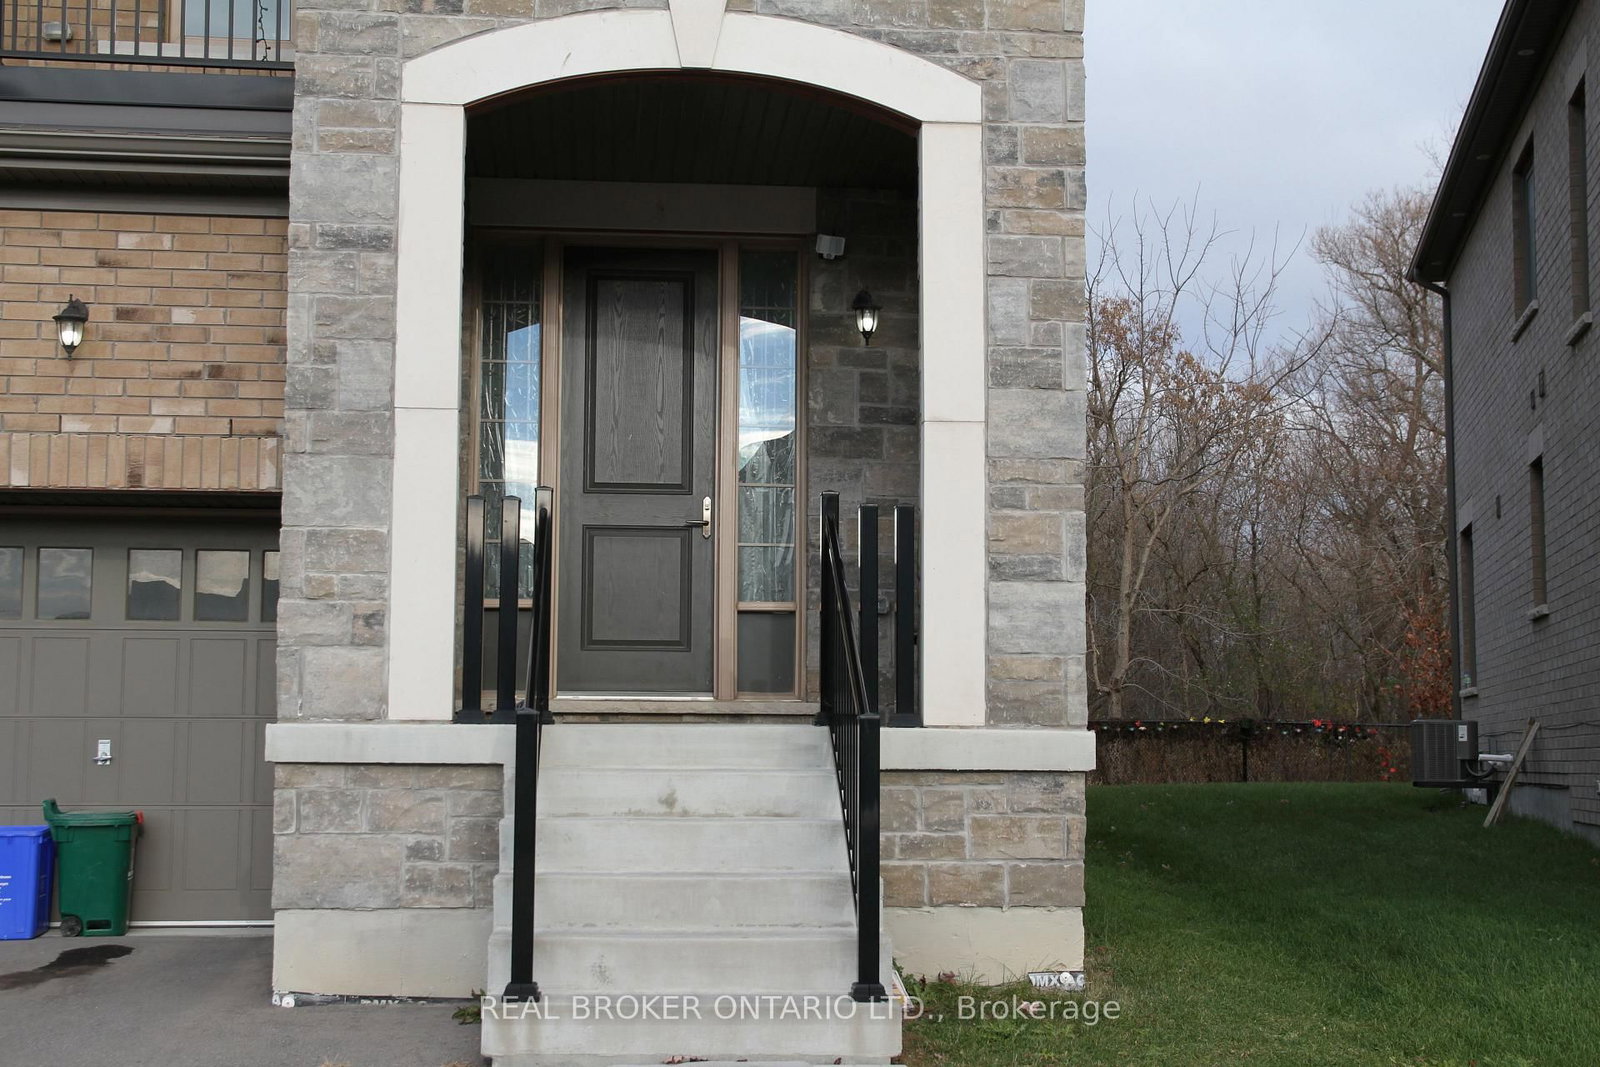
    Sep Entrance

  • Kitchen

    1

  • Total Parking

    1

  • Lot Size

    35.1x106.93 (Feet)

  • Taxes

    n/a

  • Type

    Freehold

Property Description

Property description for Basement-68 Grover Drive, Toronto

Location, Location, Location!Newly renovated 1-bedroom, 1-bathroom basement apartment featuring a private entrance andseparate in-suite laundry for added convenience. Enjoy a modern living space with brand-new appliances and stylish finishes throughout. Ideally located just minutes from Centennial College, the University of Toronto Scarborough Campus, Highway 401, the Toronto Pan Am Sports Centre, shopping, restaurants, public transit, and many other everyday amenities. A fantastic opportunity for students, professionals, or couples seeking a clean, comfortable home in a highly convenient location. Move in and enjoy comfortable, modern living! Some Images are virtually staged and/or digitally enhanced for illustrative purposes. Actual property features and conditions may vary.

Listed by RE/MAX ELEVATE

  • MLS #

    E13523620

  • Sq. Ft

    2000-2500

  • Sq. Ft. Source

    MLS

  • Lot Irregularities

    n/a

  • Year Built

    Available Upon Request

  • Pool

    None

  • Drive

    n/a

  • Garage

    Attached

  • Total Parking

    1

  • Family Room

    N

  • Den

    N

  • Exterior

    Brick

  • Fireplace

    N

  • Roof

    Asphalt Shingle

  • Foundation

    Poured Concrete

  • Elevator

    n/a

  • Water View

    n/a

  • Laundry Level

    n/a

  • Heat

    Forced Air

  • A/C

    Central Air

  • Water

    Municipal

  • Water Supply

    n/a

  • Sewers

    Septic

  • Central Vac

    N

  • Primary

    3.6 x 4.6 ft Bsmt level

    hardwood floor, Window, 3 Pc Ensuite

  • Kitchen

    2.8 x 1.3 ft Bsmt level

    Hardwood Floor

  • Bathroom

    2.53 x 1.37 ft Bsmt level

    Ceramic Floor, 3 Pc Bath

  • Living

    3.87 x 5.09 ft Bsmt level

    Hardwood Floor

  • MLS #

    E13523620

  • Sq. Ft

    2000-2500

  • Sq. Ft. Source

    MLS

  • Lot Irregularities

    n/a

  • Year Built

    Available Upon Request

  • Pool

    None

  • Drive

    n/a

  • Garage

    Attached

  • Total Parking

    1

  • Family Room

    N

  • Den

    N

  • Exterior

    Brick

  • Fireplace

    N

  • Roof

    Asphalt Shingle

  • Foundation

    Poured Concrete

  • Elevator

    n/a

  • Water View

    n/a

  • Laundry Level

    n/a

  • Heat

    Forced Air

  • A/C

    Central Air

  • Water

    Municipal

  • Water Supply

    n/a

  • Sewers

    Septic

  • Central Vac

    N

  • Primary

    3.6 x 4.6 ft Bsmt level

    hardwood floor, Window, 3 Pc Ensuite

  • Kitchen

    2.8 x 1.3 ft Bsmt level

    Hardwood Floor

  • Bathroom

    2.53 x 1.37 ft Bsmt level

    Ceramic Floor, 3 Pc Bath

  • Living

    3.87 x 5.09 ft Bsmt level

    Hardwood Floor

Thinking of Selling?

Find Out Your Home’s Value in Today’s Market!

No Email or Signup is required to view your home estimate.

estimate your home value

Contact Manoj Kukreja

Sales Representative,
Century 21 People’s Choice Realty Inc.,
Brokerage
(647) 576 - 2100

Manoj profile avatar

Thinking of Selling?

Find Out Your Home’s Value in Today’s Market!

No Email or Signup is required to view your home estimate.

estimate your home value

Contact Manoj Kukreja

Sales Representative, Century 21 People’s Choice Realty Inc., Brokerage
(647) 576 - 2100

Manoj profile avatar

Recent Sold Listings in Highland Creek, Toronto

Popular Cities